Small-Apartment Living, Styled With a Fabric Sofa
A compact HDB flat or condo in Tampines, Bedok, or Punggol does not have to feel crowded. The trick is to choose furniture with a calm footprint, keep circulation routes clear, and make each piece earn its place. A well-proportioned fabric sofa can anchor the living room without creating a visual wall, especially when paired with a solid wood bed frame, a compact dining table, and storage that reaches the ceiling rather than spreading across the floor.
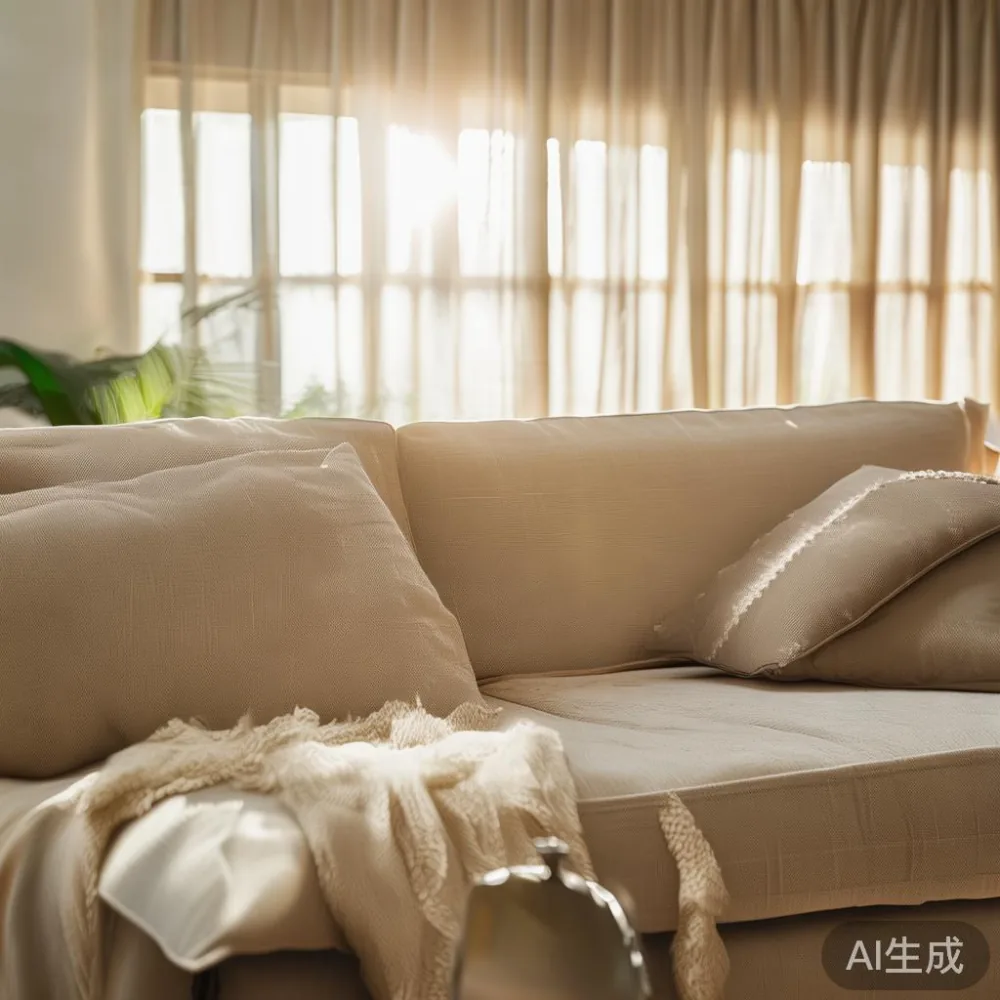
Singapore makes the scale of a room especially important. HDB lift lobbies and common corridors are often narrow, so a sofa that looks generous in a showroom should also be easy to manoeuvre into the home. Before buying, measure the lift doorway, the corridor turns, the stairs if applicable, and the final route into the living room. I tested this approach last month with my colleague during a flat visit in Bedok: a sofa with removable legs looked substantial in the showroom, yet the legs gave us 14 cm of extra clearance through the corridor.
Light-luxury design offers a useful middle ground here. French light luxury tends toward softer upholstery and restrained ornament, while American light luxury often uses cleaner architectural forms. Post-modern light luxury is less about decorative excess and more about proportion, texture, and a few memorable details. For a small apartment, I would select 1 or 2 of these ideas rather than combining all 3.
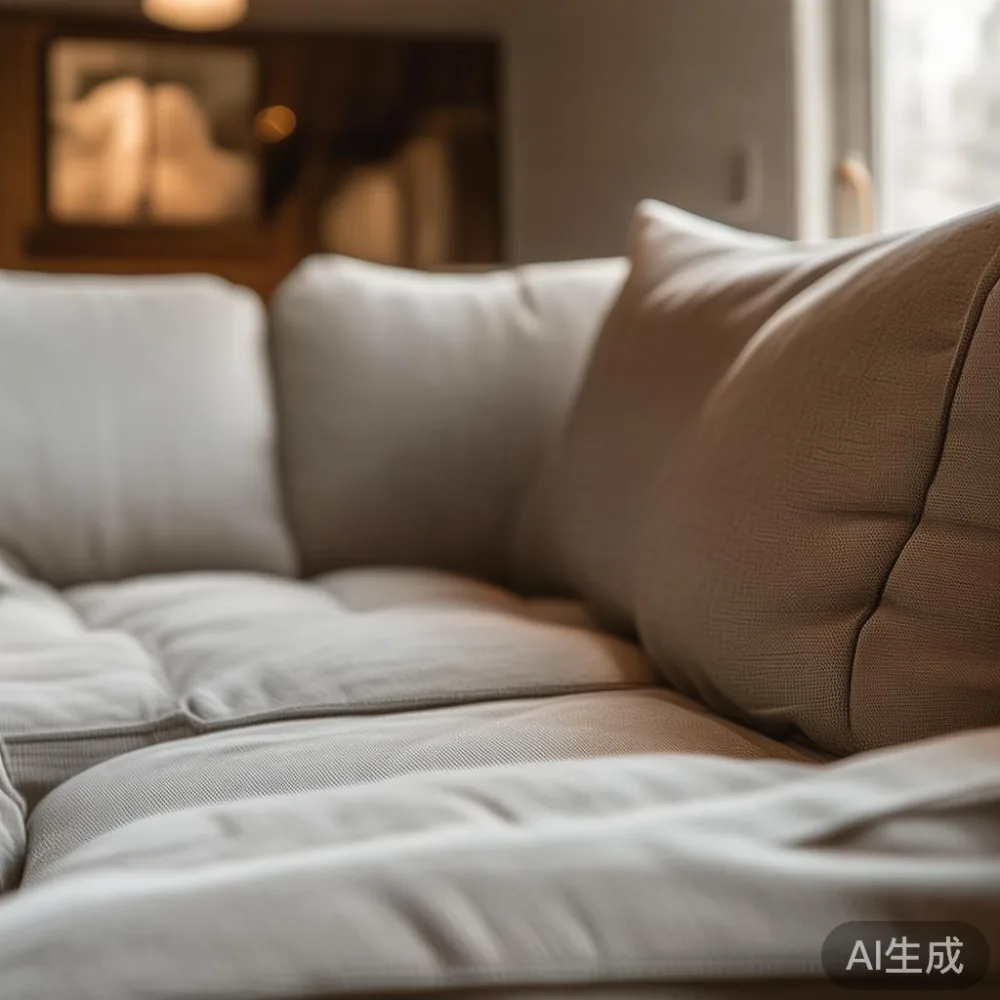
How wide should a fabric sofa be in a small Singapore living room?
For most HDB living rooms, begin with the available wall length and subtract 60 cm for circulation. A 160 cm fabric sofa can work in a compact 3.0 m by 3.5 m room; a 180 cm model suits a wider 3.5 m by 4.0 m space; and a 200 cm sofa generally needs more than 4.0 m of clear length. These are planning guides rather than fixed rules, because the coffee table, television wall, and dining zone all affect the result.
Depth matters just as much as width. Choose a sofa no deeper than 90 cm if people must pass behind it, or no deeper than 85 cm in a tight HDB layout. A low back around 78 cm to 82 cm helps preserve sightlines, while a seat height of 40 cm to 45 cm makes the piece feel lighter. Arms that sit below 60 cm can visually open the room, but check that the frame remains comfortable for daily use.
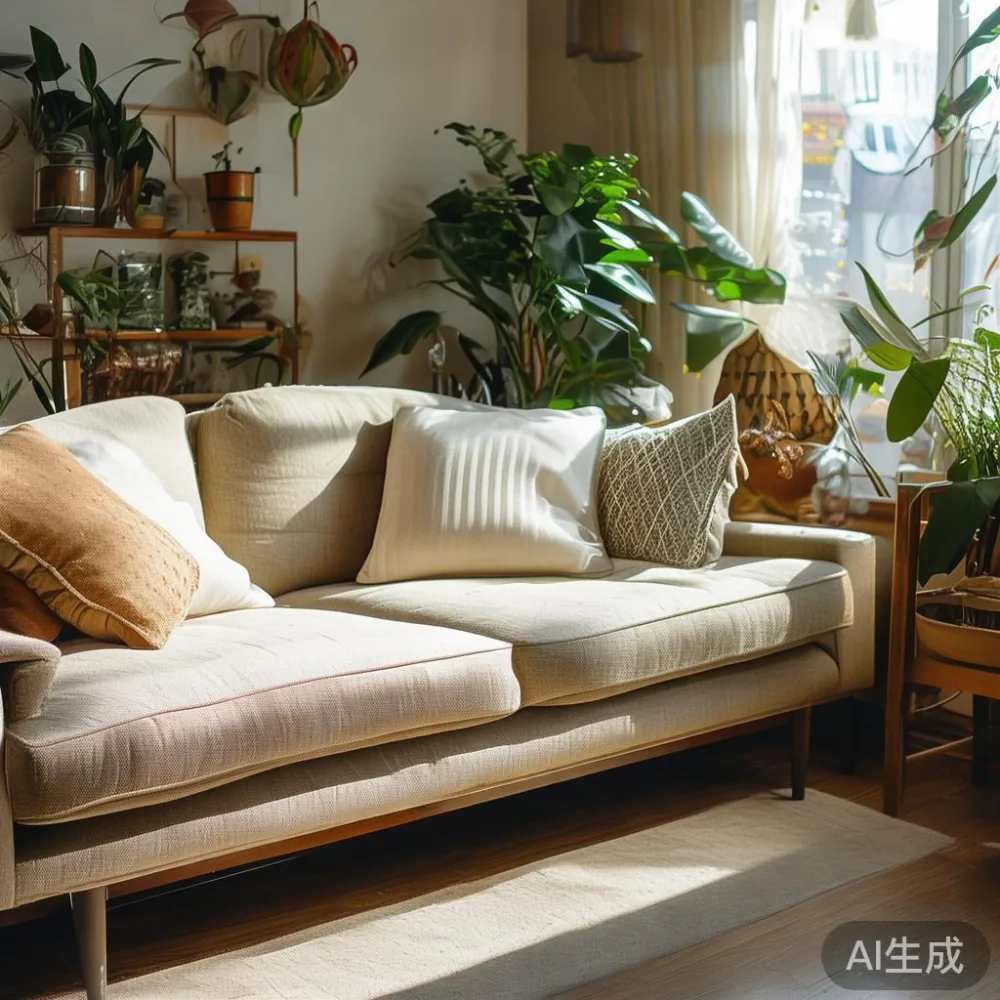
Consider a light grey luxury sofa if you want a neutral centrepiece that works with warm timber, cool marble, or white walls. Light grey can show dust more readily than a darker shade, so request a removable washable cover and ask for the exact cleaning method before ordering. A warm beige or muted olive can make a compact room feel softer without making it visually heavy.
Do not measure only the sofa. Leave at least 75 cm beside it for access and around 35 cm to 45 cm between the sofa and coffee table. In lift lobbies and corridors, confirm that the packed sofa is no more than 2.0 m long and 90 cm wide for a standard compact model, or arrange delivery in 2 parts if the packaging exceeds those measurements.
What layout keeps an HDB or condo interior from feeling crowded?
Think in zones, not individual objects. A 160 cm fabric sofa against the longest wall, a 90 cm round coffee table, and a slim 35 cm console can create a complete living area without filling the room. A round dining table of 100 cm to 120 cm offers more movement space than a rectangular table of similar length because there are no projecting corners.
Try the “15 cm rule” for visual spacing. Leave about 15 cm between a side table and the sofa, 15 cm between a bed frame and a nightstand, and 15 cm between wall-mounted elements. This creates separation without the chopped-up appearance of a tightly packed arrangement. For a dining table, allow 75 cm to 90 cm from the table edge to the wall or another major obstruction so chairs can be pulled back.
In a 3-room BTO flat, the sofa may share an open-plan area with the dining table. A 120 cm dining table with 4 slim chairs is often more practical than a 150 cm table with 6 chairs. In a larger Tampines condo, a 140 cm to 160 cm table can work if the kitchen peninsula is at least 90 cm away. In Punggol, where many residents prioritise flexible multipurpose areas, choose a dining table with a solid wood base and a compact top that can be moved with 2 people.
Keep the centre of the room open. A sofa with 14 cm legs, a table on a narrow pedestal, and a slim wardrobe can preserve visible floor space. Avoid placing the fabric sofa directly opposite a full-height cabinet unless the aisle is at least 100 cm wide. If storage is necessary, build it upward: a 180 cm to 210 cm tall wardrobe with 55 cm depth is often more efficient than several low units.
Can a small apartment still feel light-luxury?
Yes. Light-luxury styling in a compact home depends on material contrast and editing, not on excess ornament. One textured fabric sofa, one warm solid wood piece, and one cool stone or marble table can create a balanced composition. A marble table with a 100 cm top and 50 cm diameter base is useful in a living room because it reflects light and offers a place for a tray, 2 cups, and a small lamp.
For the timber element, select a solid wood bed frame with a straight profile, a solid wood dining table with rounded corners, or a solid wood nightstand with 1 drawer. Natural oak gives a Scandinavian restraint; walnut gives an American light-luxury tone. A marble table introduces French light luxury when paired with a curved edge and a simple vase, although an ornate pedestal would quickly make a small room feel busy.
Control the number of visible materials. A practical scheme might use warm oak, cream upholstery, matte black details, and 1 marble surface. Limit decorative objects to 3 groupings of no more than 3 items each. A 40 cm ceramic vase, a 25 cm framed print, and a 20 cm table lamp are more generous in appearance than many tiny accessories.
Lighting also changes the sense of space. Use at least 3 layers: a 1,500-lumen ceiling fixture, a 800-lumen floor lamp, and a 300-lumen bedside lamp. Warm white light at 2,700 K makes timber tones inviting, while 3,500 K can suit a cooler condo palette. Dimmers are useful after dinner, when bright overhead lighting makes a compact room feel exposed.
How should I choose a bed and nightstand for a compact bedroom?
A bed usually occupies more visual area than any other bedroom item, so the frame should be simple and the mattress should sit low. A queen bed is commonly 152 cm by 191 cm in Singapore, although mattress sizes vary. A king bed at 180 cm by 191 cm can overwhelm a room narrower than 3.2 m, particularly if both sides need wardrobe access.
Allow at least 60 cm on one side of the bed for a nightstand or 75 cm on both sides if both wardrobes are opened. A 40 cm wide nightstand can hold a lamp, phone, and glass while leaving enough room to walk past. A solid wood nightstand with 1 drawer and an open shelf is easier to keep visually light than a wide cabinet with several decorative pulls.
Before choosing a low platform frame, check whether it requires slats and whether ventilation is adequate. Some solid wood bed frames need a centre support leg for larger mattresses. Ask for the slat spacing, centre-leg position, and maximum mattress height. These details affect comfort and long-term stability, particularly in humid Singapore conditions.
Many buyers compare Japanese bed vs Modern bed options through online reviews, but the better comparison is room geometry. A Japanese bed usually sits close to the floor, which can make a narrow room feel more compact. A Modern bed on 15 cm to 20 cm legs reveals the floor and visually lightens the arrangement. If you are working out how to style Japanese bed in bedroom ideas, use a low headboard, plain bedding, and 1 wall-mounted shelf instead of a tall bed-back structure.
The question “is European bed worth it” depends on construction, fit, and price, not nationality alone. Inspect the joints, ask whether the frame is FSC-certified or legally sourced timber, and confirm the warranty. A European-style solid wood bed frame may be worthwhile if the engineering suits a humid climate and the proportions suit your flat. It is less suitable if its ornate headboard needs 30 cm of extra clearance and no practical space remains beside the bed.
What should I check before delivery to a Singapore flat?
Measure the full route, not just the lift. Record the lift door width, internal depth, cabin height, and the distance from the lift to the flat. A standard Singapore lift may have a door around 90 cm wide, but building specifications differ. For corridor turns, a packaged sofa with detachable legs and 2 separate cushions is easier to move than a rigid 1-piece frame.
Check the building rules for delivery windows, protective floor coverings, and whether the service elevator must be booked. Some HDB blocks allow furniture moves through the main corridor only before certain hours or on selected days. Condo management may require a move-in form, insurance documentation, or a refundable deposit for lift protection.
Ask the supplier for the package dimensions and weight, not only the assembled measurements. A 180 cm sofa might arrive in 2 cartons of 42 kg and 28 kg. The delivery crew should be told about stairs, corners, and the lift capacity. If the route includes 6 or more steps, confirm that the team can carry the pieces rather than expecting a hoisting service.
For practical assurance, compare the warranty, returns, and delivery terms before placing the order. MIDHILL has operated since 2008, exports to more than 15 countries, and offers a 10-year structural warranty with lifetime refinishing. Free shipping applies above US$350, and returns are accepted within 14 days under the stated policy. International figures are useful context, but the local purchase should still show the final price in SGD, including GST and delivery.
Allow 7 to 14 delivery days for a made-to-order or configured fabric sofa, and 3 to 7 days for in-stock items where the warehouse and delivery region permit. Ask whether the quoted delivery window begins after production or after dispatch. A precise answer prevents disappointment if a custom cover or timber finish needs another 5 days.
How do I create a compact dining area that still works every day?
A small dining table should be comfortable before it is decorative. A 100 cm round table seats 4 people with about 60 cm of elbow room per person. A 120 cm round table can accommodate 4 without feeling severe, while a 140 cm rectangular table with rounded ends can seat 4 to 6. For daily use in an HDB flat, a 100 cm to 120 cm round dining table is often the most flexible option.
Choose a solid wood dining table with an apron that allows knees to fit. Check that the underside is no more than 28 cm high when seated. Avoid deep drawers directly under the table edge because they interfere with knees. A pedestal base uses less floor area than 4 legs and makes it easier to pull chairs around the curved edge.
Set the table 60 cm to 75 cm from the sofa if the zones share one room, and use a rug to define the dining area without physically enclosing it. A 160 cm by 230 cm rug under a 120 cm table can soften the transition, but the front legs of 2 chairs should sit on it. A mirror placed on a nearby wall can reflect the table and make the zone appear larger, provided the wall is structurally suitable and professionally fixed.
For storage, a wardrobe with adjustable shelving can absorb coats, bags, and household equipment. In a compact bedroom, 2 doors may be more practical than open shelving, which can make the room look busy. A sliding-door wardrobe needs about 8 cm of operating clearance beyond its face; hinged doors need roughly 90 cm of swing space. Measure both before choosing.
Which design references work without making the room feel smaller?
2026 Mid-century modern furniture is still relevant to compact homes because its tapered legs, clean planes, and practical forms create visual breathing room. Select 1 tapered-leg piece, such as a nightstand or coffee table, rather than filling the room with matching retro forms. A sofa with a plain back and slim arms suits this language better than one with strong tufting or a thick rolled profile.
Post-modern light luxury can be suggested through an unexpected curve, a mixed-material lamp, or an art print that uses 2 colours. Keep the base palette quiet. A 220 cm wall shelf, 2 framed prints, and 1 plant on the floor are enough to stop bare walls from feeling severe without adding clutter.
French light luxury works well through a light grey luxury sofa, linen-look curtains, and a marble table with rounded corners. Curtains should hang within 10 cm of the ceiling and extend beyond the window frame, where practical, to create height. If the ceiling is 2.4 m high, avoid low furniture that compresses the proportions. A 45 cm high coffee table, 40 cm nightstand, and 75 cm sofa back form a more open vertical sequence.
Search references for a Mid-century modern dressing table, but choose a narrow version no more than 90 cm wide and 40 cm deep for a bedroom. A wall-mounted version may suit a Bedok flat better, yet the fixing method must suit the wall. Do not drill into electrical conduits or unauthorised structural walls. In a rental, use freestanding storage and removable adhesive hooks rated for the actual load.
The final composition should feel intentional from the doorway. Step back 3 m and check whether the fabric sofa reads as a complete shape, whether the dining table is visible without blocking the corridor, and whether the main path to the bedroom remains 75 cm clear. Then sit in the sofa and check that the coffee table is reachable within 40 cm to 50 cm.
A small apartment feels crowded when furniture competes, not when it lacks personality. Choose fewer pieces, give each one a clear purpose, and let texture provide the richness. A light fabric sofa, warm solid wood frames, 1 marble surface, and disciplined circulation can make a HDB flat or Punggol condo feel composed, comfortable, and distinctly light-luxury.