How to Choose the Right Fabric Sofa Size for a Singapore HDB Living Room
A Singapore HDB living room can look generous on a floor plan and still feel tight once a fabric sofa arrives. The empty space, television console, dining table, coffee table, air-conditioning units and daily circulation paths all compete for the same 20 to 35 sq m. Choosing the right sofa size therefore begins with measurements, not décor.
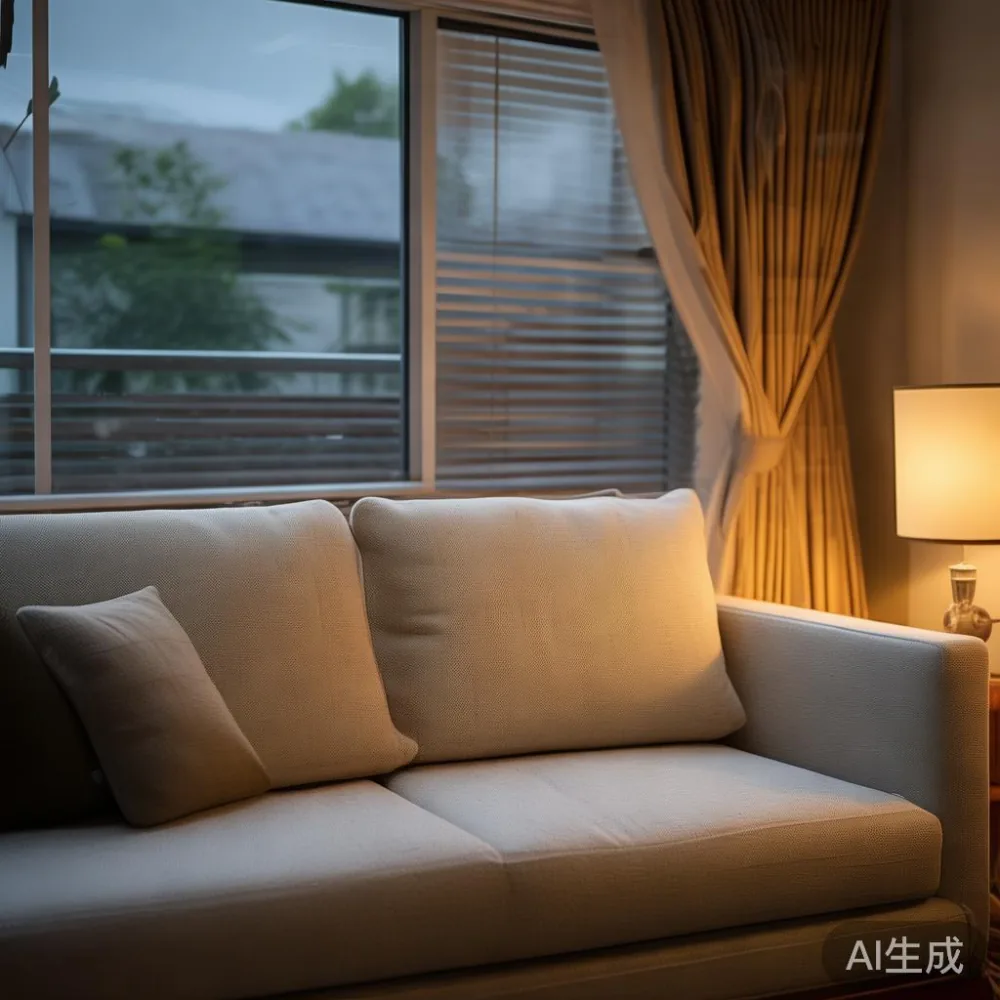
MIDHILL designs solid wood furniture with practical proportions for compact urban homes. A correctly sized solid wood sofa can preserve the relaxed character of an HDB living room while providing a durable frame, comfortable seating and a finish that suits both French provincial and American light luxury interiors.
This guide explains how to measure an HDB or condo living room, select a fabric sofa that fits, and account for Singapore access details such as lift doors, corridors and GST.

What sofa size should fit my Singapore HDB living room?
The most useful starting point is the usable wall length, not the room’s floor area. Measure the longest uninterrupted wall, then subtract 10 cm at each end and 30 to 45 cm for a side table or narrow floor lamp. Subtract another 60 to 90 cm if a dining table sits close to the sofa zone.
For example, a 4.2 m wall gives you about 3.0 m of practical sofa width after 60 cm of end clearance. A fabric sofa measuring 240 cm wide can fit comfortably, while a 280 cm sofa may feel crowded unless the room has no dining zone or opens directly into a larger living space.
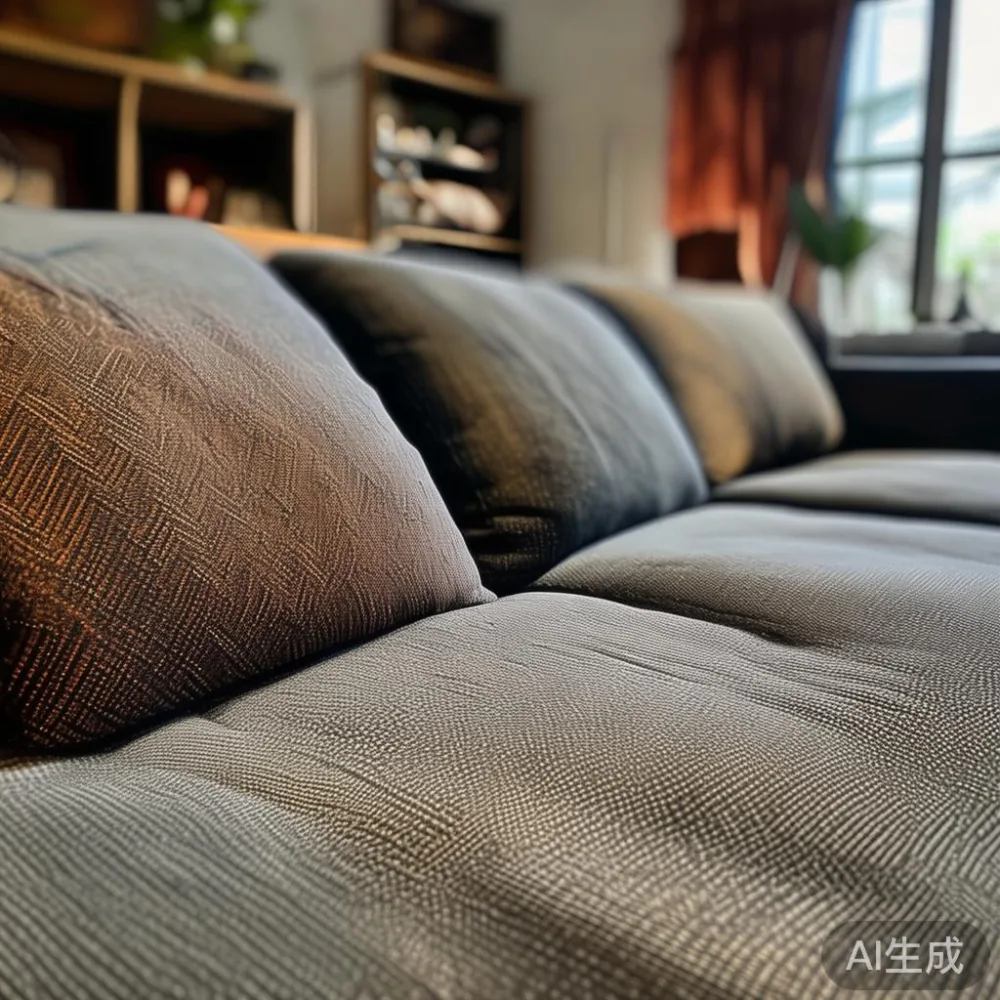
Typical Singapore HDB layouts include a 3.0 m by 4.5 m living and dining area, a 3.2 m by 4.8 m combined room, or a larger 4.0 m by 5.0 m space. Actual dimensions vary by block and flat type, so obtain the unit’s plan from the HDB portal or confirm it with the property agent before ordering.
Height matters too. Keep the sofa back at least 30 cm below a window sill where possible, and allow 15 to 30 cm below a wall-mounted television. A fabric sofa with a total height below 85 cm often preserves more visual openness in a compact room than one with a 100 cm high back.
Do not use a showroom photograph to estimate available space. A sofa can look small in a 40 sq m studio and oversized in a 20 sq m HDB room. The reliable calculation is room dimensions minus the furniture already in place.
Which fabric sofa width suits a Tampines, Bedok or Punggol home?
A 150 to 180 cm fabric sofa is usually a sensible choice for a small HDB living room with a dining area. It offers two comfortable seats without consuming the full wall. A 190 to 220 cm fabric sofa works well in a wider living room, particularly for a family of three, but it requires more clearance around the arms and coffee table.
A 240 to 260 cm fabric sofa suits a room measuring roughly 4.2 m along one wall, provided that the dining zone remains physically separate. Three-seat models in this range can serve as the main family seat, but they should not be treated as three generous lounge seats. A 260 cm sofa with only 50 cm internal width per person may feel cramped.
Consider your actual routine. If children use the sofa daily, target at least 48 cm of usable seat width per child and allow 55 cm for an adult. A seat depth of 50 to 58 cm supports relaxed sitting without making the sofa project too far into the walkway. Deep seating above 62 cm can look comfortable but may reduce clearance in a compact room.
For a condo, the layout rather than the postal district should guide the decision. An open-plan living room with a 300 cm wall may accommodate a 220 cm fabric sofa, while a 210 cm wall needs a 180 cm model. If the sofa faces a dining table across the same path, leave 90 cm between the front edge of the sofa and the nearest furniture.
Many Singapore buyers ask about the best light luxury sofa for 2026 style direction. For a compact HDB interior, a low-profile fabric sofa with tapered solid wood legs, a restrained 12 to 15 cm arm and a 78 to 85 cm height often creates more space than a bulky, fully upholstered base. Those details bring French light luxury into a small apartment without making it look overfilled.
How much space should remain around the sofa?
Allow 90 cm for a main circulation route between the sofa and dining table. Around the sides, 20 to 40 cm is enough when the sofa stands alone against a wall. A 75 to 90 cm gap is more useful where an adult needs to pass behind a seated person, though such spacing is often difficult in a smaller HDB room.
In front of the sofa, reserve 35 to 45 cm between the seat front and a coffee table. This permits a person to walk through and reach for a cup without moving the table. For a 45 cm deep coffee table, the combined sofa projection and table depth can consume 100 cm, so plan the room in bands rather than placing pieces by appearance.
A common mistake is choosing a large sofa and then adding a large marble table. In a compact room, a round marble table with a 70 to 80 cm diameter can preserve movement better than a rectangular 120 cm table. A slim console may be more practical beside the sofa, provided it is only 25 to 30 cm deep and does not obstruct the air-conditioner outlet.
Keep the television viewing distance in proportion. For a 100 to 115 cm television, a 1.8 to 2.5 m viewing distance is generally practical. A 43 to 50 cm television can be viewed from about 1.5 to 2.0 m away. If a 220 cm fabric sofa pushes the television beyond 2.5 m, a wall bracket with adjustable mounting may offer a better solution.
The room should still look balanced. A small sofa in a very wide wall can appear temporary, while a large sofa with no breathing room appears compressed. Aim for the sofa to occupy approximately 55% to 70% of the usable wall in an average HDB living room.
Will a large fabric sofa pass through the HDB lift and corridor?
Access can change a sound measurement decision. Before ordering, ask the building management for the lift door width, lift car dimensions and the narrowest corridor section. Measure the route from the flat entrance to the living-room door, including turns, ceiling restrictions and any fire-safety door.
A common HDB lift has a door width around 80 to 90 cm and an internal depth near 130 cm, but there is no universal specification across buildings. A 220 cm fabric sofa may need to enter diagonally if its widest body section exceeds the lift opening. The sofa’s packaged dimensions are more relevant than its showroom dimensions, and the legs should be removable where the design allows.
For a sofa with a solid wood frame, the manufacturer should confirm whether the back, arms and seat cushions separate for transport. Record the largest single component, its weight and the number of handlers required. A 75 kg three-seat frame may require two people and a trolley; a heavier model may require three handlers.
Corridors can contain columns, fire hose reels and recessed bins. Check every turn rather than estimating from the block entrance. If the narrowest point is below 90 cm, select a modular fabric sofa or one that can be disassembled into sections no wider than 80 cm.
One practical check is to compare the sofa’s diagonal with the lift opening and car depth. This is only a preliminary test because the diagonal of a rectangular body does not automatically indicate that it will turn inside the car. Ask for written delivery terms and a planned delivery window of at least 7 to 14 days after the unit is available.
How do I compare a solid wood sofa with other frame materials?
A solid wood sofa provides a firm structural core, repairable joints and a natural support for the upholstered body. It is especially useful in Singapore’s humid climate when the frame is properly kiln-dried, sealed and protected from direct moisture. Ask for the wood species, drying method, joint construction and warranty rather than relying on a broad “wood frame” description.
A solid wood bed frame, dining table, wardrobe, nightstand and marble table may share the same design language, but the sofa still needs to suit its own dimensions. A matching 160 cm dining table with four chairs needs about 75 cm behind each occupied chair in a frequently used route. A 45 cm deep nightstand beside the sofa may work where a 55 cm cabinet does not.
Check seat density and suspension as well as the frame. A high-resilience foam seat with a webbing or spring foundation will feel different from a loose-cushion build. For daily family use, target a seat foam density around 35 to 45 kg/m³ and specify removable covers if children or pets are likely to create marks.
Fabric selection affects maintenance. A tightly woven, high-abrasion fabric is usually easier to manage than an open weave in a busy HDB home. Request fabric specifications, cleaning instructions and a replacement-cover option. For pale French provincial upholstery, stain resistance and cleaning kit availability are particularly important.
For buyers beginning with an style, searching for best French provincial furniture can reveal useful colour and proportion references. Translating that look into Modern for small living room layouts usually means curved or tapered wood details, neutral upholstery and fewer oversized pieces.
How should the sofa work with an HDB bedroom or dining zone?
In a compact flat, the living room may overlap with circulation to bedrooms. A low 82 cm sofa back can preserve the sightline into the dining area, while a taller 95 cm back may create privacy but also make the room feel divided. If the dining table is immediately beside the sofa, use a fabric sofa with slim arms rather than a rolled or oversized design.
A dining table placed directly opposite the sofa needs about 90 cm between the sofa front and table edge. If that distance cannot be achieved, shift the table slightly, use a narrower 100 to 110 cm dining table with four compact chairs, or consider a round table measuring 100 to 120 cm across.
The same rule applies to nearby storage. A 50 to 60 cm deep wardrobe may need to sit within a bedroom recess rather than against the living-room wall. If a wardrobe is integrated near the dining area, the question is American wardrobe worth it in Singapore often concerns usable depth: hanging garments need roughly 55 to 60 cm, while drawers and sliding doors may require additional projection.
For a different storage brief, buyers comparing best Industrial wardrobe for 2026 designs can still use the access rule: the assembled carcass may enter a lift diagonally, but drawers, rails and hinged doors need their own clearance. Keep the actual product components visible during delivery instead of assuming the finished unit can pass every point.
An accent chair can complete the layout, but only if the room has a surplus 70 to 80 cm of width. Searching for a French provincial accent chair offers distinctive ideas, yet its curved arms may occupy more floor area than the nominal seat width. A slim 60 to 65 cm wide chair with solid wood legs can be placed at an angle near the window without blocking the main route.
What should I check before paying for delivery in Singapore?
Confirm that the quoted price includes Singapore GST. A furniture price of SGD 2,450 becomes approximately SGD 2,613.25 after adding 9% GST. For example, a SGD 1,800 sofa becomes SGD 1,962 with GST. The final invoice should separate the product, delivery, installation and any applicable service charges.
Ask whether delivery is curbside or room-of-choice, whether stairs add a fee, and whether the service includes assembly and packaging removal. The lift booking may need to be arranged through building management, often with several days’ notice. A mattress or sofa that arrives before the scheduled slot should not block a fire corridor for more than the permitted period.
Review the warranty in writing. MIDHILL provides a 10-year structural warranty, and lifetime refinishing is available for qualifying solid wood pieces, subject to the product’s finish and care terms. Confirm what “structural” covers, which components are included and how claims are processed.
For online or showroom purchases, check the return window. A 14-day return policy offers time to assess the sofa against the room, although the item should remain unused and protected in its packaging. Photograph the fabric, frame, joints and delivery condition before assembly, and retain the invoice for at least the warranty and claims period.
Last month I visited a colleague’s three-room HDB flat in Tampines with a 3.1 m by 4.6 m living-dining area. She had rejected a 250 cm sofa because it left only 64 cm between the seat front and dining table. We placed a 205 cm fabric sofa in tape on the floor, including a 40 cm circulation gap. The arrangement looked lighter and allowed the dining chairs to slide back without touching the sofa. That simple floor test prevented a costly sizing mistake.
The most practical choice is usually a 190 to 220 cm wide fabric sofa with a seat depth of 50 to 56 cm, a total height below 85 cm and slim solid wood legs. A 240 cm model can work in a wider HDB living room, but only after checking the wall, coffee-table clearance, television distance and lift route.
What is the right size for a Singapore condo living room?
Condo rooms vary widely, so use the same measurement method. For a 3.5 m wall, subtract 60 cm for end clearances and select a sofa no wider than about 240 cm. For a 4.0 m wall, a 260 to 280 cm sofa may fit if the dining zone is elsewhere. Keep at least 90 cm for circulation in premium open-plan layouts.
For a larger 4.5 m wall, a 280 to 300 cm sofa can become the room’s main seat, but test it with a coffee table and floor lamp before ordering. A modular solid wood sofa may give a wider family layout while allowing each section to pass through a lift or corridor. Ask the supplier to confirm each module’s dimensions, weight and assembly method.
For a Singapore home, fabric should be chosen for both appearance and daily maintenance. Light greige and warm oatmeal tones can soften solid wood furniture, while a muted blue or moss green adds colour without the visual weight of a strong pattern. Performance-treated fabric and removable covers offer practical advantages in a humid, high-use home.
MIDHILL’s furniture production is based in a Foshan factory, where frame construction and finish consistency can be checked before packing. International production experience does not replace local measurements, however. The decisive factors remain the floor plan, door dimensions, lift route, clearance and the number of people who will use the sofa.
Measure twice, tape the footprint on the floor and keep 90 cm for the main route. That simple step will usually lead to a more comfortable Singapore living room than choosing by seat count alone.