Warm Minimal Living in Singapore: How to Match Furniture Without Overloading the Room
A warm minimal interior is not an empty room. It is a carefully edited space where pale timber, tactile fabric, softened corners, and a few useful objects create comfort without visual noise. In Singapore, that balance must also work with HDB flats and condos in Tampines, Bedok, and Punggol, where compact rooms, bright lighting, lift dimensions, and shared corridors influence what furniture can physically fit.
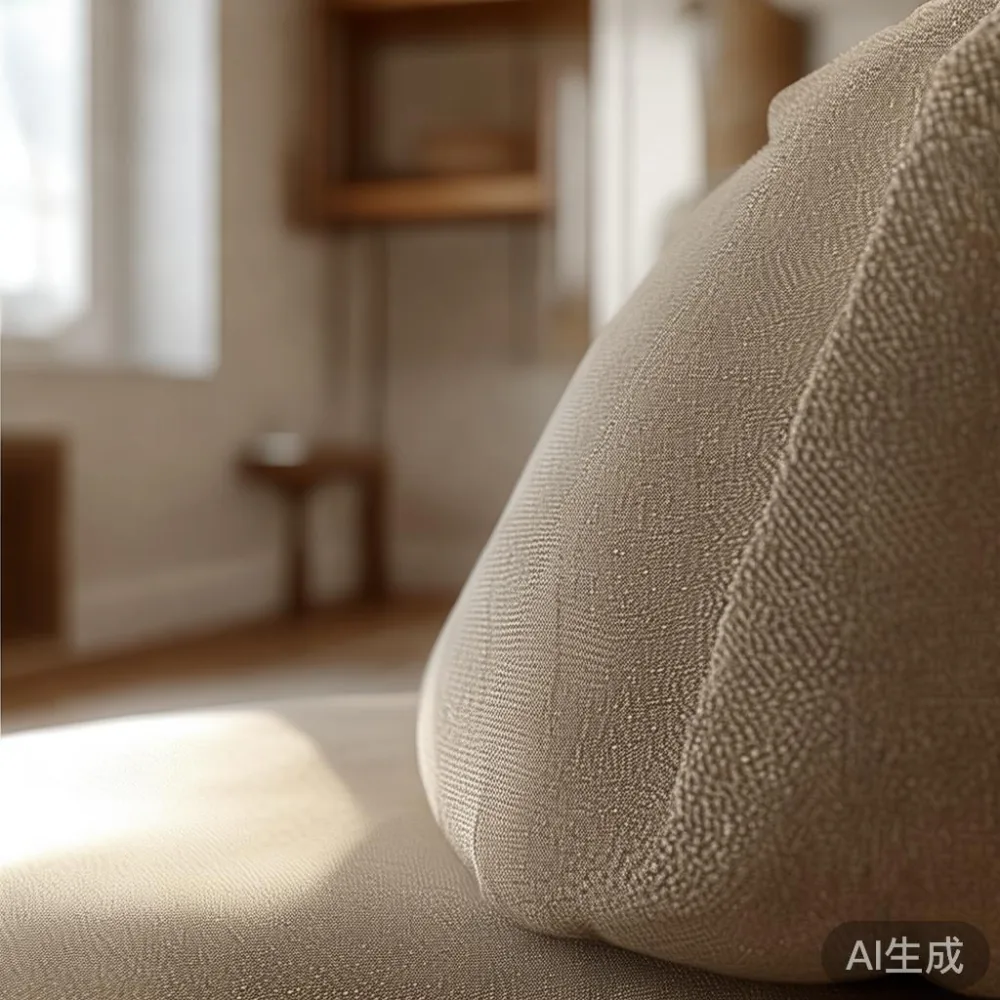
This guide explains how to match furniture to a warm minimal interior while keeping scale, circulation, material, and maintenance in view. The central subject is the fabric sofa, supported by coordinated pieces such as a solid wood bed frame, dining table, wardrobe, nightstand, and marble table. The aim is practical: a home that feels composed, suits daily life, and remains comfortable in Singapore’s humidity.
What makes a warm minimal interior different from a cold minimalist room?
Minimal interiors often begin with a neutral palette, but warmth comes from variation and texture. Instead of using one flat white or beige everywhere, combine 3 or 4 close tones: warm white walls, light oak, sand-coloured upholstery, pale plaster, and accents of charcoal or muted green. The difference between the tones should remain quiet rather than sharply contrasting.
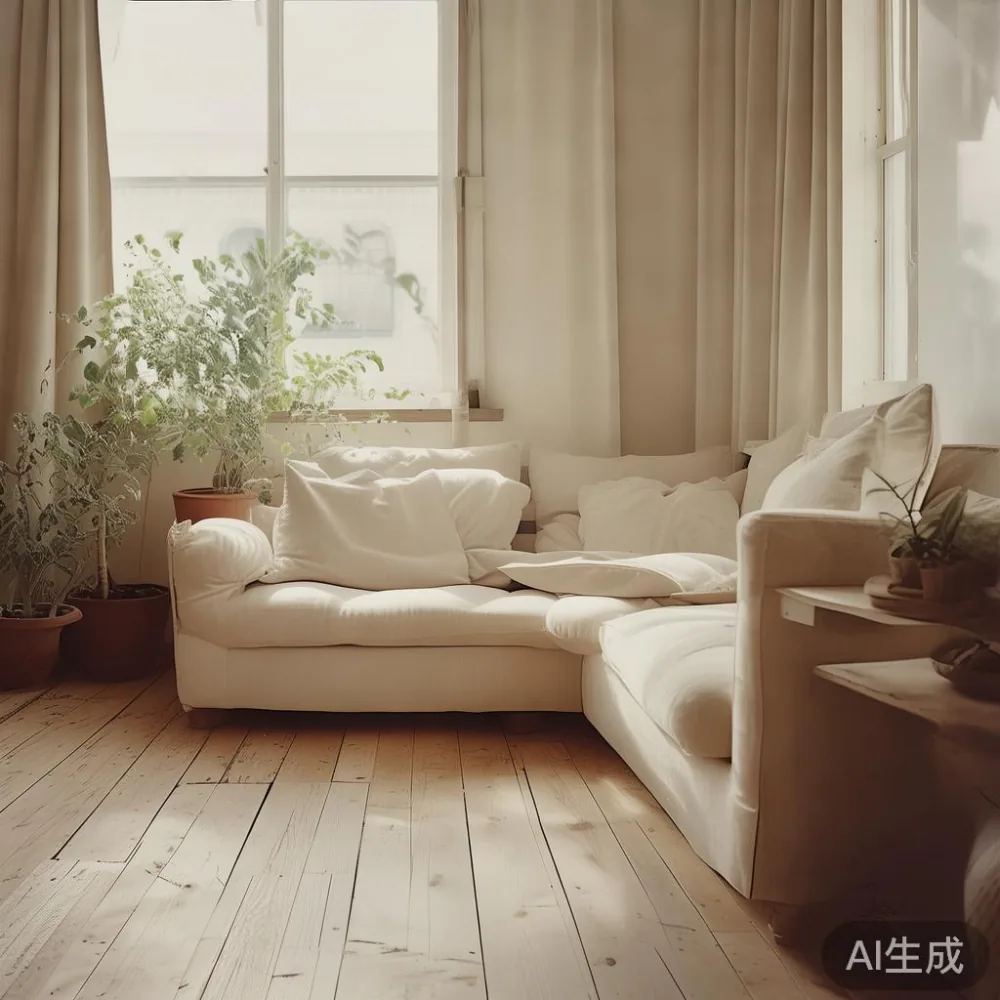
Textile is another decisive layer. A fabric sofa with woven upholstery introduces softness that painted walls cannot provide. Pair it with a wool-look throw measuring approximately 130 × 180 cm, 2 cotton cushions around 45 × 45 cm, and a rug with a low pile of about 8 mm. Avoid too many decorative objects: a tray, 2 books, 1 vase, and 1 small lamp are enough for a 180 cm side table.
Warm minimalism also benefits from rounded geometry. A sofa with slim timber legs can look visually lighter than a bulky upholstered base, while a dining table with softened corners feels domestic rather than institutional. The furniture should appear substantial enough for use but not occupy more floor area than the room requires.
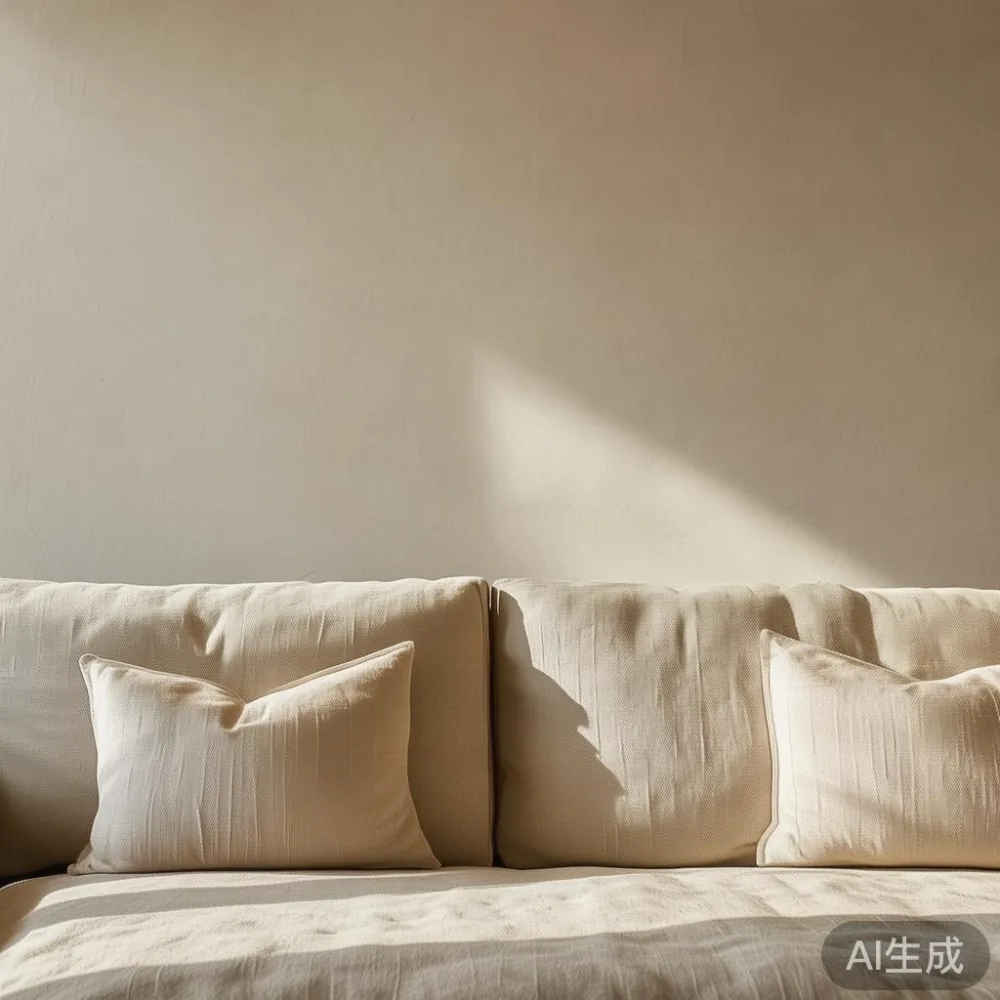
For a Singapore home, I would avoid relying entirely on very dark timber. It can absorb daylight in a compact HDB living room. Medium honey oak, ash, or a warm walnut finish offers the same grounded effect while retaining brightness. If darker furniture is preferred, use it on one side of the room and balance it with a pale wall or curtain.
How do you measure a room before choosing a fabric sofa?
Measure the room in 3 dimensions, not just floor length. Record wall-to-wall width, wall-to-wall depth, and ceiling height. A typical HDB 3-room flat may offer a living room around 3.6 × 4.2 m, while a larger condominium living area might be around 4.5 × 5.5 m. Measurements vary by development, so use the actual space rather than assuming a floor plan category.
Leave a clear circulation route of at least 75 cm from the main doorway to the living area. Around a dining table, allow 90 cm between the table edge and a chair when someone is sitting down; 100–110 cm is more comfortable for regular family meals. In a narrow corridor beside the sofa, keep a 60 cm passage if possible.
For a 3.6 m wall, a fabric sofa around 190–210 cm wide usually leaves room for a narrow side table, while a 230–250 cm sofa needs a wall of roughly 3.8 m or more to avoid crowding. Depth matters too. A sofa at 90–95 cm deep supports relaxed sitting, whereas a 75–80 cm model preserves circulation in a compact flat. Check that the fully extended seat and back fit without pressing against a window or air-conditioning unit.
Before ordering, make a simple paper template at 1 cm scale. Place it on the floor and walk around it. If the route narrows below 70 cm, reduce the sofa width by 20–30 cm or reposition it against the longest uninterrupted wall. This practical test prevents a visually pleasing model from becoming an everyday obstacle.
How do you choose French sofa and other styles for a warm minimal home?
When comparing European light luxury sofa vs Italian light luxury sofa options, focus on proportion and detail rather than labels. A French-inspired sofa may use softer curves, exposed or lightly shaped timber legs, and restrained buttoning. An Italian-style design often emphasises clean geometry, refined seams, and generous leather or fabric surfaces. Both can work in warm minimalism if their colours stay close to the room’s timber and wall palette.
For a straightforward method, begin with the frame. A solid wood sofa with a kiln-dried hardwood structure gives the piece visual definition and provides a stable base for daily use. Check the actual frame specification, joint construction, and warranty rather than relying on a style name. Upholstery should feel supportive without looking stiff, and removable seat covers are useful in humid conditions.
Fabric selection requires realistic expectations. A tightly woven, high-quality upholstery in oatmeal, taupe, warm grey, or muted clay offers a calm appearance and can disguise minor daily marks better than a very pale loose weave. Test a sample under daylight near a window, because artificial lighting can make beige look either yellow or grey.
Leg height also affects the room’s apparent size. Legs around 15–18 cm create a lighter visual profile; a plinth-style base reads more solid and takes up greater visual weight. In an HDB flat with a ceiling height of about 2.7 m, a raised-leg sofa helps maintain an open floor line. In a larger condo with tall glazing, a slightly lower profile can anchor the seating area without competing with the architecture.
How to style Japanese sofa in room without making it feel too sparse?
Japanese-influenced seating can be particularly effective in warm minimal interiors because it values proportion, low visual clutter, and tactile materials. The result should not imitate a showroom set. It should remain comfortable for a Singapore family that watches television, reads, receives guests, and stores everyday items.
Begin with a low-profile fabric sofa, ideally no more than 78–82 cm high, with a straight or gently curved silhouette. A depth of 85–95 cm works better than an extremely shallow frame for adults. Keep the coffee table around 35–45 cm lower than the sofa seat, and allow 35–45 cm between them. This makes the sofa easy to use while preserving a clear path.
Japanese sofa vs Mid-century modern sofa designs share useful qualities, including slim proportions and visible legs, yet their details differ. A Japanese reference generally prefers low, grounded forms and simplicity, while a mid-century modern sofa often features more emphatic tapered legs, shaped arms, or a broader seat. Choose the language that suits your daily posture rather than mixing several styles in one small room.
To add warmth, use one substantial rug extending under the front legs of the sofa and a low timber coffee table. A paper-style floor lamp can supply a warm pool of light at 2,700–3,000 Kelvin, while a ceramic vessel or branch arrangement adds an organic line. Keep the palette to 3 main colours and no more than 5 visible decorative objects.
The sofa should not float without context. Place it near a wall, window, or low cabinet rather than in the centre unless the room is large enough to preserve 90 cm circulation on all sides. In a compact Punggol or Tampines flat, anchoring one end of the sofa beside a 35 cm-deep cabinet can make the layout feel intentional.
Which furniture should support the fabric sofa?
A coordinated room needs supporting pieces, but each should have a functional reason for existing. A dining table can extend the timber palette beyond the lounge. A bed frame can connect the bedroom to the same warm material language. A wardrobe should disappear visually through matching finishes, and a nightstand should repeat the sofa’s timber tone at a practical height.
For the dining area, choose a table around 140 × 80 cm for 4 people or 160–180 × 85–90 cm for 6 people. Allow at least 90 cm of movement space around a 140 cm table; for a busy condominium kitchen-dining zone, 100 cm is preferable. If searching for MIDHILL dining table wholesale options, compare the actual dimensions, wood species, finish samples, and delivery terms rather than focusing on trade language alone. A warm minimal table should have simple joints, restrained profiles, and a surface that hides fingerprints.
For a bedroom, a solid wood bed frame with a low headboard works well when the mattress is around 45 cm high. The nightstand should be 40–50 cm high and within 50 cm of the bed’s side. A 120–150 cm wardrobe with flush doors can preserve calmness in an HDB bedroom, but check whether the open door and drawers conflict with a neighbouring wall. Sliding doors may suit a tight bedroom where a hinged wardrobe would block the corridor.
A marble table can be useful as a compact side table or bedside surface because its veining adds visual movement to an otherwise quiet room. Limit it to one substantial piece rather than several small matching objects. A 45–55 cm diameter round marble table beside a fabric sofa creates a neat relationship without consuming much floor area, but its weight can make it less convenient for frequent moving.
European light luxury for office settings offers another useful reference: European light luxury for office interiors often uses pale timber, clean lines, restrained upholstery, and careful spacing. These qualities translate effectively to a home study or a hybrid work corner. A 120–140 cm desk should leave at least 75 cm of clear space behind the chair, while a fabric sofa in the same tonal family keeps the home and work zones connected.
How do you fit a large sofa through a Singapore lift and corridor?
Measure the complete route before selecting an oversized model. Record the flat entrance width, lift car width and depth, lift door width, corridor turns, and any fire doors. A common HDB lift might measure roughly 1.1 × 1.4 m with a door around 0.9 m, while condominium lift specifications vary considerably. A sofa module of 100–120 cm may pass a standard lift more easily than a rigid 220 cm frame.
Do not assume a corner can be negotiated. Add the diagonal measurements, account for the depth of the sofa, and remove detachable legs if the manufacturer permits. If the manufacturer offers modular delivery, compare the number and size of sections. A 3-module fabric sofa may have sections near 70–85 cm each, although this varies by design.
Measure the sofa in its packed or protected state, not only its showroom dimensions. Add 5–10 cm for protective material and handling clearance. In narrow corridors, keep the route free of loose shoes and bulky planters. The delivery team should know about steps, sharp turns, parking restrictions, and the floor number in advance.
Delivery timing matters as well. Singapore orders commonly require several days for production and transport, so confirm the dispatch window in writing. For furniture that must meet a renovation date, leave a buffer of 7–14 days. Check whether the quoted service includes carrying to the flat door, unpacking, assembly, or removal of packaging. These details should be agreed before payment.
MIDHILL provides a 10-year structural warranty and lifetime refinishing, which makes long-term care a meaningful part of the purchase decision. For a fabric sofa, also confirm whether the frame, cushions, and covers have different warranty terms. A 14-day return policy offers some flexibility, but a sofa should not be treated as a casual trial if it has been used beyond a basic inspection.
What about GST, delivery costs, and long-term maintenance?
Displayed Singapore prices should be checked for GST treatment. Some retailers include GST while others show it separately, so compare the final payable amount rather than the headline figure. As a practical guide, a SGD 3,500 fabric sofa at 9% GST becomes SGD 3,815 if GST is added. Over a 5-year ownership period, that difference becomes significant.
Delivery may be free above US$350 on MIDHILL orders, but the threshold, destination, and any remote-area surcharge should be confirmed before checkout. For a Singapore household, a local delivery quote in SGD should include the lift floor, carrying distance, assembly, and any staircase fee. Removing packaging can also affect waste-bin capacity in a HDB corridor.
Warm minimal furniture should be maintainable. Rotate seat cushions every 1–2 weeks, vacuum the fabric sofa weekly with a suitable brush attachment, and blot spills rather than rubbing them. Keep humidifier settings around 40–55% where practical, and leave a 5–10 cm gap from exterior walls where airflow permits. Solid timber may respond to humidity over time, so wipe moisture promptly and use coasters under rings.
For a marble table, use a neutral pH-neutral cleaner and avoid acidic liquids. If the table has a protective coating, follow its care instructions. A nightstand with a drawer should glide without force, and wardrobe hinges should be checked every 6 months. Small maintenance routines prevent minor issues from becoming structural ones.
How can a room feel warm without buying more furniture?
Warmth often comes from editing and layering rather than adding more pieces. Begin with the largest item, the fabric sofa, and establish its width, depth, and colour. Choose the dining table and bed frame in the same timber family, but use different grain directions or finishes to avoid a staged uniformity. A nightstand can repeat the finish, while the marble table introduces one quiet mineral accent.
Limit visible objects to groups of 2 or 3. A lamp at 2,700 Kelvin makes beige upholstery more inviting during evenings. Curtains should fall near the ceiling and meet the floor visually, creating a taller window even in a compact HDB flat. A mirror no larger than 60 × 90 cm can reflect daylight, provided it is mounted safely and does not create visual clutter.
When buying, test each piece at home before committing to a full palette. Look at the fabric in daylight, sit on the sofa for 15 minutes, and check the dining chair clearance. If a purchase guide is still needed, the fabric selection and frame details available through midhill.co can support comparison, but room measurements should remain the deciding factor.
Last month I visited a renovated 4-room HDB flat in Bedok with my colleague to check a dining layout. The living room had only 3.5 m of usable wall length. A 230 cm sofa would have looked generous in a showroom but blocked the route from the entrance. We replaced it with a 196 cm fabric sofa, used a 45 cm round side table, and moved a slim console to the dining wall. The seating area gained about 30 cm of usable passage, and the room felt calmer because the furniture was aligned to the architecture.
The lesson was straightforward: warm minimalism is not about removing personality. It is about making every object earn its space. Begin with measurements, choose a comfortable fabric sofa in a warm neutral, coordinate the supporting furniture, and let texture and light supply the warmth that excess decoration would only obscure.