Small-Apartment Living With Light-Luxury Fabric Sofas
A compact HDB flat in Tampines does not have to feel like a showroom compressed into 60 square metres. The difference usually comes from scale, circulation and restraint: choosing furniture that fits the room, keeping the main walking route clear, and building a calm palette rather than filling every wall. The same discipline works in Bedok and Punggol condos, where generous floor areas can still feel crowded if every piece competes for attention.
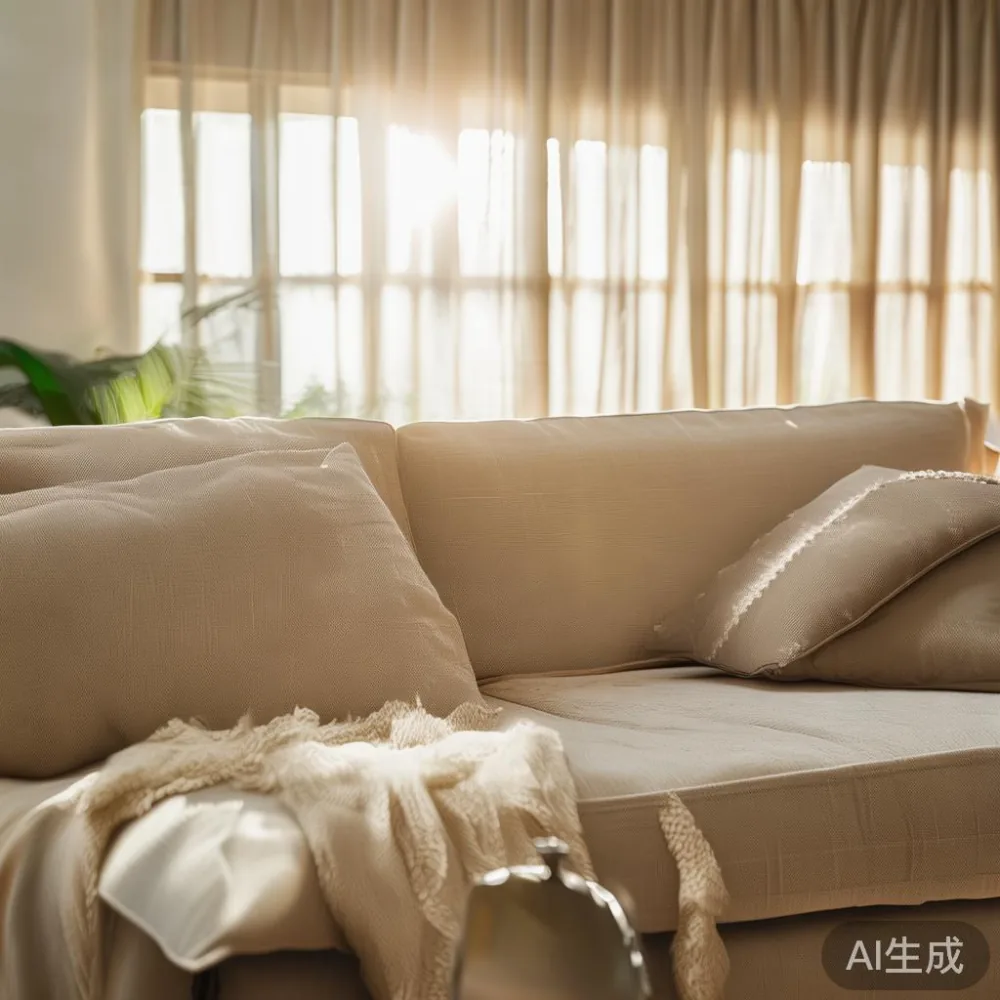
At MIDHILL, we approach small-space planning around proportions a person can actually use. A sofa should support sitting before it defines a room. A dining table should allow chairs to move without scraping the wall. A bed frame should make the morning routine easier, not turn the bedroom into a storage puzzle. Here is how I would create a visually open home while keeping the comfort and durability expected of solid wood furniture.
What actual room dimensions should guide a small-apartment layout?
Measure the finished wall, skirting, air-conditioner ledge and door swing before selecting furniture. HDB living rooms commonly range from about 3.0 by 3.5 metres to 4.5 by 5.0 metres, while a compact bedroom might be only 2.7 by 3.0 metres. These are planning examples rather than guarantees; your HDB unit plan and condo drawings should always be checked.
Allow at least 80 cm for a main circulation route, 90 cm in front of a dining chair, and 70 cm beside a sofa where someone needs to walk past. For a two-seater fabric sofa, start with a width of 160-190 cm and a depth of 85-95 cm. A three-seater often measures 200-240 cm wide and can still work in a 3.5-metre room if the coffee table is light and the opposite wall remains mostly clear.
Check delivery access before ordering. Singapore lift doors are often about 90 cm wide, and common lift cars measure roughly 110 cm deep by 140 cm wide, although older blocks and service lifts differ. A sofa body wider than 100 cm may still enter if the packaging can be angled, so provide the seller with the lift door, corridor and stairwell measurements. Delivery to most Singapore addresses should be planned within 7-14 working days after production, with the exact lead time confirmed in writing.
Price examples below use SGD and include ordinary delivery treatment, but GST, access charges and custom dimensions may vary. The figures are useful as planning allowances: a compact solid wood sofa frame may begin around SGD 1,200 before upholstery, while a small solid wood dining table might fall between SGD 600 and SGD 1,100. Always request a final quotation that identifies the fabric, frame, dimensions and GST.
How do you make a small living room feel larger without buying less furniture?
Think in zones rather than objects. A 170 cm fabric sofa establishes the seating zone. One 90 cm side table handles a drink and a book. A slim 30 cm console adds a surface without becoming a visual wall. If dining occurs in the same space, use nesting or drop-leaf solid wood dining tables rather than pushing separate zones together.
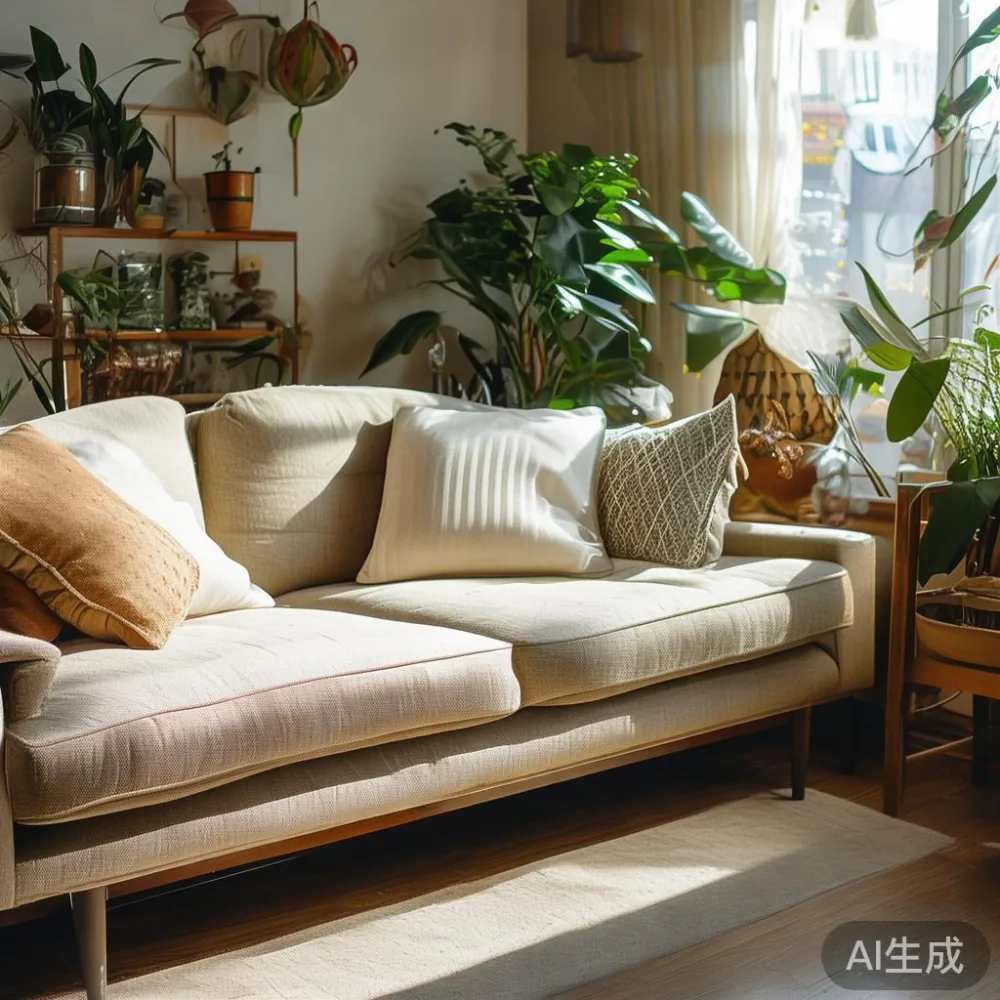
Keep the primary palette to two or three repeated colours. For a light-luxury effect, pale oak, warm white and oatmeal can provide a French light luxury mood, while walnut, charcoal and brushed metal lean toward American light luxury. Post-modern light luxury can work too, provided the room still has quiet areas and the furniture has clean, functional proportions.
The comparison of European light luxury sofa vs Mid-century modern sofa is useful here: a European-inspired model may have softer curves, tufting or carved details, whereas a Mid-century modern design usually relies on slender legs, tapered forms and visible negative space. In a compact flat, the second approach often looks lighter because the floor remains visible beneath the frame.
Scale matters more than matching sets. A 200 cm coffee table beneath a 170 cm sofa can crowd the arrangement. Choose a coffee table around 80-100 cm long and 35-45 cm high, with at least 35-40 cm between its edge and the seat front. For clear circulation, keep the distance from sofa to opposite furniture at 40-50 cm.
Lighting can widen the perceived room even when the dimensions stay fixed. Use one 35-45 cm paper or fabric shade as a ceiling pendant, a 30 cm table lamp and warm wall washers at 2,700-3,000 kelvin. Avoid six small fixtures with equal brightness; that creates visual noise. Curtains hung 15-20 cm above the floor and extending slightly beyond the window frame make the opening appear taller.
Which fabric sofa shape suits a Singapore HDB living room?
A two-seater with a straight back and arms no thicker than 12-15 cm usually gives the most usable width. A chaise can work if one side is clear, but its projection should remain within 150-165 cm and it should not block a corridor. Upholstered feet can lighten the visual profile; a low solid wood frame with 14-17 cm legs creates another useful variation.
For humid Singapore conditions, ask for removable or washable seat covers, breathable upholstery and a frame finished against moisture. A typical three-seat fabric sofa may support 180-250 kg, but the product’s rated load should be confirmed rather than inferred. Give the fabric 24-48 hours to acclimate if it has been stored in a cold container, and keep it away from direct afternoon sun.
The Japanese sofa vs French provincial sofa comparison highlights two distinct personalities. Japanese-inspired seating generally favours low profiles and disciplined proportions. French provincial furniture often uses rounded arms, shaped frames and decorative details. In a small HDB living room, a restrained Japanese-influenced fabric sofa may preserve more visual space, while a lightly detailed French provincial piece can work if its footprint stays modest.
Do not assume neutral means anonymous. Add texture through the fabric, a 1-2 cm woven rug with a restrained border, and cushions in two colours. A 160-by-230 cm rug can anchor a small seating group, but leave 20-30 cm of visible floor along at least one side so it does not fill the entire room.
How should you combine a dining table with the living area?
For an open-plan HDB flat, aim for a dining table that supports the space without becoming a divider. A rectangular solid wood dining table measuring 120 by 70 cm seats four people at about 60 cm per person; a round table of 100-110 cm diameter can seat three or four, depending on chair dimensions. For a 100-by-70 cm table, allow at least 75 cm behind each seated person and 90 cm on the side used for movement.
Choose a table with rounded corners if the route runs close to a corner. Use armless or slim dining chairs with a total width of 45-50 cm and allow 5-10 cm between chairs when tucked in. A bench may improve circulation in a narrow zone, but it requires about 45 cm depth and can feel less flexible when guests arrive.
A compact marble table can make the dining zone look refined, but it should not compete with patterned flooring. Keep veining soft, limit decorative objects to one bowl or one lamp, and use a fabric runner rather than several accessories. If space is extremely limited, a small marble table can serve as a coffee and occasional dining surface, provided the primary seating still has a 40 cm circulation gap.
My colleague in the Singapore workshop visited a Punggol condo last month and measured a dining zone that looked narrow because a 160 cm table had been paired with six bulky chairs. Replacing them with a 130-by-75 cm solid wood dining table and four slim chairs restored a 74 cm route to the kitchen. The table was not the only change: removing one large planter and moving the pendant 10 cm towards the centre reduced the visual congestion. The lesson was practical, not stylistic. Every centimetre returned to the floor helped the flat feel open.
MIDHILL furniture is useful in this exercise because dimensions can be compared before delivery. A 10-year structural warranty gives the frame time to settle into the home, while lifetime refinishing is relevant for solid wood dining tables, bed frames and other pieces that may need surface care over the years.
What is the right way to style light luxury wardrobe in bedroom for a compact space?
When working out how to style light luxury wardrobe in bedroom for a compact space, begin with the available opening rather than the catalogue image. Built-in wardrobes usually work best when their doors align with the wall plane and their handles are recessed. Freestanding options need around 90 cm of clear space for hinged doors, while sliding doors can reduce the projection to about 55-65 cm depending on the frame and rail system.
Select a wardrobe height of 210-240 cm for a standard 2.4-2.7-metre ceiling, but avoid a very tall unit if it visually presses down on a low bedroom. Use a light interior finish, such as warm white or pale oak, and divide the inside into one long hanging section, one short hanging section and drawers. Full-height hanging can be replaced with shelving above if most clothing is folded.
Door details should remain quiet. Shaker panels, slim grooves or flat fronts suit smaller rooms more readily than deeply carved frames. If the space includes a solid wood bed frame, match the wood tone but vary the shape: a rectilinear bed frame and softly curved wardrobe can create balance without looking like a packaged set.
Place a 40-50 cm solid wood nightstand beside the bed only where it fits. The top should sit roughly level with the mattress, and the drawer should open without meeting the bed frame. A 35 cm-wide surface is adequate for a phone, glass and book, but a 30 cm table may be the better choice in a narrow HDB bedroom.
Do not let storage consume every wall. In many Singapore bedrooms, one wardrobe, one bed and one narrow surface are enough. Add a framed print at 40 by 50 cm rather than a gallery of 12 small pieces. A mirror placed opposite the window can reflect daylight, although its position should be checked to avoid glare on a computer screen.
How can storage and accessories reduce clutter in a condo?
Condo corridors and lift lobbies are designed for clear movement, and the home should continue that logic. Entry storage might use a 30 cm-deep console and a 45 cm-wide shoe cabinet, but furniture placed directly beside the door can obstruct the corridor. Maintain a 60 cm route from the lift to the main rooms wherever the layout permits.
A solid wood bed frame with a lift-up or drawer base can remove the need for a separate bedside cabinet, although drawers must be checked for usable internal dimensions. A 150-by-200 cm mattress requires a frame close to 160 by 210 cm externally; buying only the mattress measurement can create awkward gaps.
For living-room storage, an open European light luxury sideboard works well at 120-160 cm wide and 35-45 cm deep. Choose closed doors if clutter is visible, or one partly open compartment if you want depth and texture. A sideboard should not be pushed tightly into a corner; allow the doors to open and provide space for cables and ventilation.
Decorative restraint is the main tool. Limit a 120 cm console to three groups: one lamp, one framed object and one bowl or plant. Use trays to contain remote controls and keys. Wall shelves can save floor area, but each shelf should have enough spacing for its contents—typically 20-30 cm for books and at least 18 cm for small plants.
For short-term rentals or a 2-3 year HDB stay, inexpensive-looking accessories are less important than removable hooks, tape-safe pads and pieces that can be repaired. For heavier furniture, confirm that delivery staff can carry it to the correct floor. A 70 kg bed frame may require a two-person move through a narrow lift, and protective corner guards can prevent damage.
Which style references are worth borrowing for a small Singapore home?
Collect references selectively rather than copying an entire room. A search for top 10 Mid-century modern furniture is a good exercise for finding tapered legs, compact proportions and useful shapes. A similar review of top 10 French provincial furniture can reveal curved edges and warm timber, but those pieces need a smaller scale in HDB interiors. The aim is to take one characteristic, not all 10 items.
French provincial styling can work through curved furniture and cream upholstery, not through crowded ornament. American light luxury can be represented by clean lines, muted colours and a strong rug. Post-modern light luxury offers more freedom through contrast, such as a pale wall with a darker solid wood dining table. Each direction still depends on measurements and circulation.
Colour should follow the architecture. If the flat already has warm beige tiles and reddish cabinetry, adding more tan may make it feel enclosed. Cool greys, soft white and natural timber can create separation. If floors are light and walls are white, introduce one deeper tone through a chair, art panel or large cushion instead of several dark objects.
Aim for a balanced visual hierarchy: 60 per cent light background, 25 per cent medium tone and 15 per cent darker accents. These are styling guides, not fixed rules. The test is whether the eye can move through the space and whether every object appears deliberate.
What should you confirm before ordering for a small apartment?
Request a scaled drawing rather than relying on a product photograph. The drawing should show the sofa or bed frame, the wall, the route to the lift and the nearest switch or socket. Confirm the lowest clearance around a dining table, the wardrobe door swing and the nightstand opening. Check that a marble table will not overload a weak floor point or create a lifting problem.
Compare two layouts at the same physical scale. Place the fabric sofa in one and a larger one in the other, then walk through both with a phone held at waist height to represent a person’s view. If you repeatedly step around a corner or feel the need to turn sideways, the furniture is too large.
Delivery should be scheduled with realistic access details. Give the supplier the block, floor, lift code procedure and contact number, and ask whether stairs are involved. The delivery promise for a custom solid wood piece should be confirmed after drawing approval; regional transit to Singapore commonly takes 7-14 working days after readiness, but sea freight, customs and final-mile handling can alter that period. Orders above US$350 qualify for free shipping under MIDHILL’s stated policy, while GST at the prevailing rate may still apply locally. A 14-day return period provides a further check, subject to the stated conditions.
Finally, think about maintenance. Solid wood should be protected from prolonged direct sunlight and standing moisture. Stone or marble surfaces should not receive hot objects directly. Fabric should be vacuumed weekly and spot-cleaned according to its composition. A well-maintained piece will usually outlast a trend-driven purchase in a small home because it no longer needs to be replaced when the style changes.
A compact apartment feels crowded when scale, circulation and visual noise work against it. Measure first, select one generous focal point, keep daily routes open and repeat a limited palette across rooms. A carefully proportioned fabric sofa can then act as the anchor, supported by a modest dining table, efficient storage and solid wood pieces chosen for their proportions rather than their catalogue size. For a dimension check or a custom quotation, contact MIDHILL on +86 188 2788 2512 and provide the room measurements and Singapore delivery address.