Designing Warm Minimal Spaces with Solid Wood and Soft Textures
The modern Singapore home has shifted away from stark white walls toward a softer, warmer aesthetic known as warm minimalism. Residents in Tampines and Punggol increasingly seek comfort alongside clean lines. This style blends neutral palettes with natural materials like oak and walnut. For those living in 4-room or 5-room HDB flats, selecting the right pieces requires precise planning. A living room often functions as a multi-purpose space. You need durability for daily life but also visual calmness for relaxation. My focus here is on how to integrate these elements without cluttering the environment. Specific attention must be paid to dimensions, weight capacity, and maintenance requirements over time.
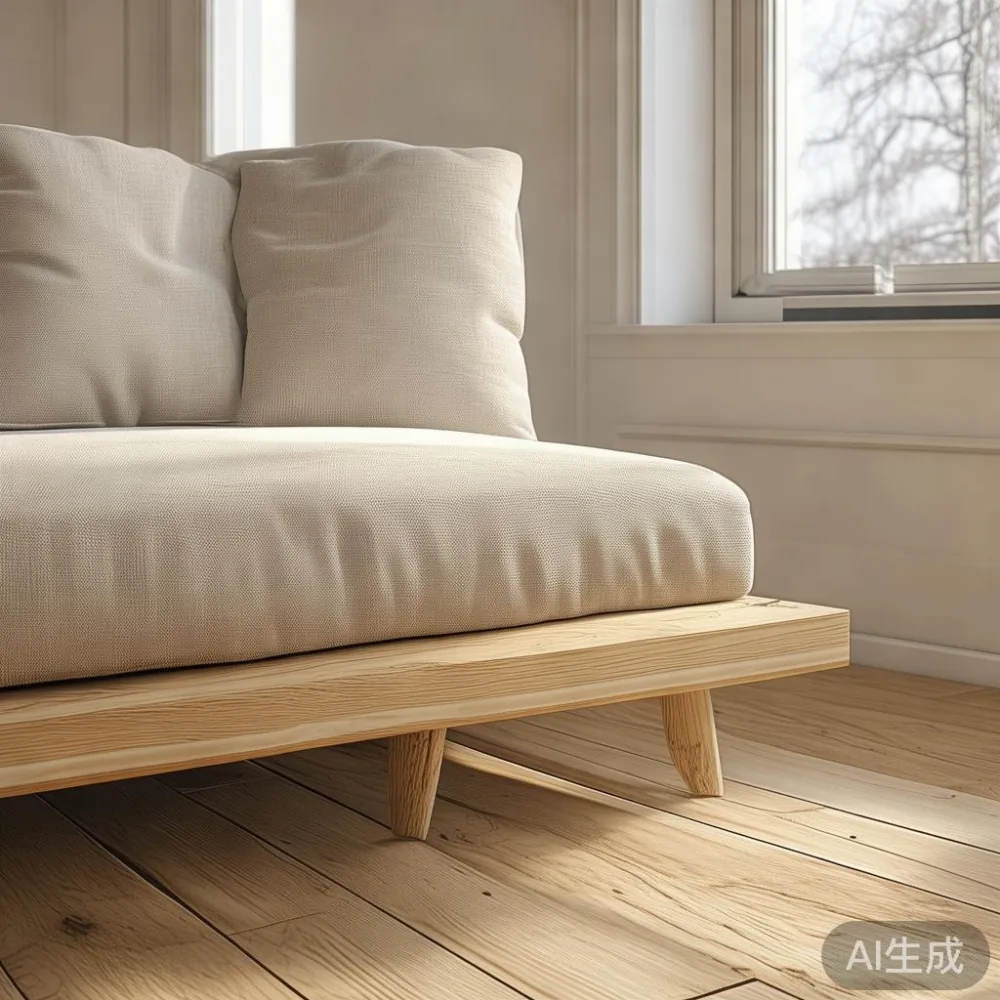
When evaluating potential purchases, consider the total floor area available. A standard living room in a newer condo near Bedok might measure 18 square meters. Placing oversized furniture disrupts the flow. Instead, opt for streamlined designs that leave walking paths clear. The goal is to create a sense of spaciousness even within compact boundaries. Warm lighting plays a significant role in enhancing the wood grain. LED strips hidden behind headboards add a soft glow without harsh shadows. Temperature control matters too, especially given the tropical climate. Materials must breathe well to maintain comfort during humid months.
Defining Light Luxury Styles for Urban Homes
Light luxury does not imply excess opulence. It refers to refined finishes that suggest quality without shouting. French light luxury often incorporates curved legs and tufted details on upholstery. American light luxury focuses on sturdier frames and deeper seating profiles. Post-modern light luxury introduces geometric shapes mixed with traditional woods. Each style offers a different emotional response. In a local context, post-modern light luxury works well because it allows flexibility. You can mix a modern marble table with a classic wood finish. This combination creates visual interest while keeping the color palette muted. A solid wood sofa anchors the room effectively.
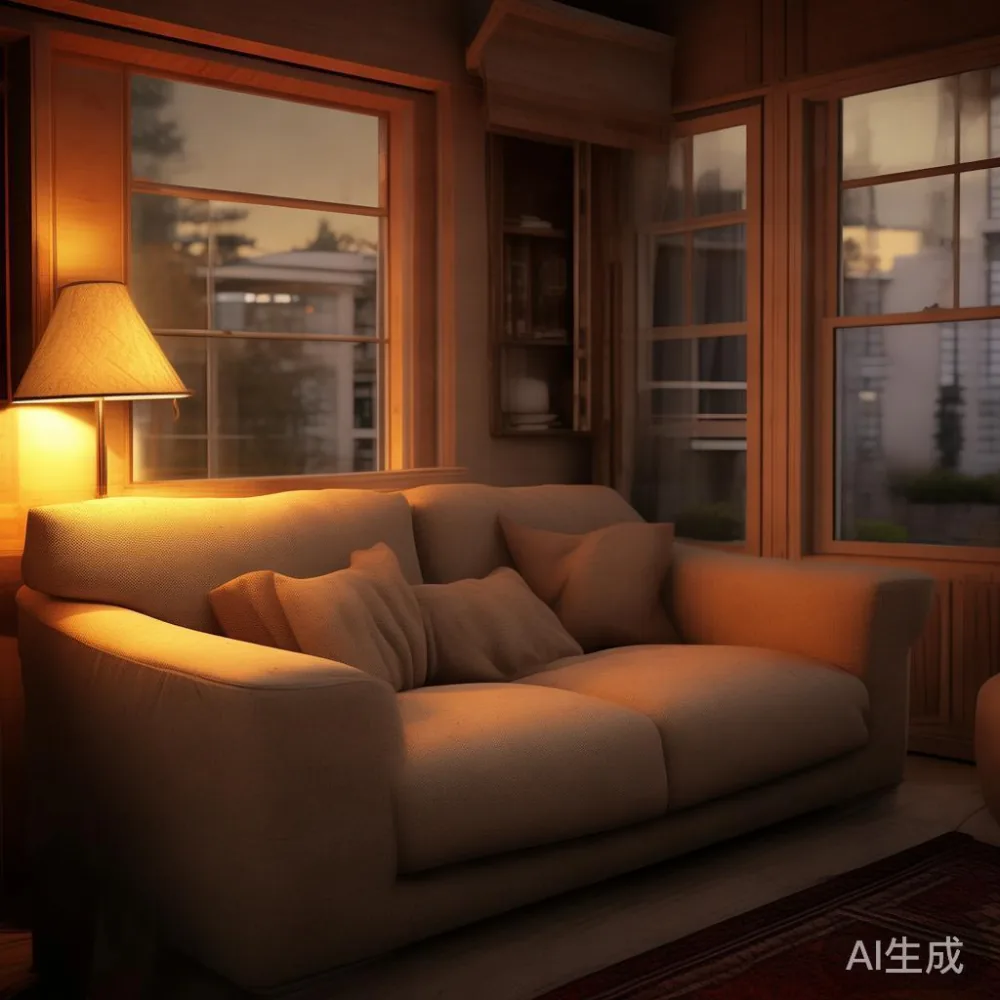
Last month I visited a client’s unit in Sengkang to measure their setup. They wanted to replace an old leather couch with something softer. The wall space measured 340 centimeters wide. A three-seater design would fit perfectly with side tables flanking each end. We calculated the clearance needed for the coffee table. A distance of 45 centimeters between the sofa edge and the table ensures legroom. This measurement prevents bumping knees while sitting. The flooring was engineered timber, so protection pads were necessary under heavy legs. Weight distribution is key when moving items through narrow lifts. Typical residential lifts accommodate loads up to 400 kilograms, but width limits door frames to around 100 centimeters. Knowing these specifics prevents delays during installation.
Working through HDB Corridors and Lift Restrictions
Logistics often determine what furniture fits before aesthetics do. Many residents underestimate the difficulty of maneuvering large items. Corridor widths in older blocks can be tight, sometimes measuring only 110 centimeters. If you purchase a bulky item, it may not pivot around corners easily. Disassembly options become important in these scenarios. Look for models where legs can detach. This reduces the package size significantly. A bed frame shipped as a flat pack simplifies transport considerably. Delivery teams can bring components up stairs if the lift is obstructed, though this adds cost.

Pricing varies based on size and material grade. A full set comprising a dining table, four chairs, and two side units might cost SGD 4,500 before Goods and Services Tax. With the current 9 percent GST rate, the final invoice reaches SGD 4,905. Shipping fees depend on the distance from the warehouse. For orders exceeding SGD 350 equivalent, many suppliers offer complimentary delivery within the island. However, special handling fees apply for high-rise floors above level 10. Always confirm these costs upfront. Some companies include assembly services for an additional fee. Ensuring every component arrives intact saves time and frustration later on.
For smaller units, maximizing vertical space helps reduce floor clutter. Tall wardrobes utilize the full height of a room. Standard ceiling heights allow for units reaching 230 centimeters. This provides ample hanging space for coats and bedding. Internal organization systems matter too. Drawers with soft-close mechanisms prevent slamming sounds late at night. Nightstands need enough surface area for lamps and water glasses. Depth should be at least 40 centimeters to hold larger books. These small details accumulate to improve daily usability.
How do I choose a sofa bed for a living room?
You select a mechanism that folds flat within 5 minutes while maintaining a firm seat depth of 60 centimeters. This balance ensures comfort whether the piece serves as seating or sleeping accommodation. Many buyers prioritize appearance over functionality, leading to regret later. A guest who sleeps on a poor mattress will find the bed uncomfortable. Look for independent pocket springs hidden beneath the cushion layers. They provide support similar to a dedicated sleep system.
A fabric sofa in this configuration must have durable covers. Linen blends resist wear better than pure cotton. Stain resistance treatments help manage accidental spills from drinks or food. Removable covers facilitate cleaning without professional service. When testing the conversion feature, listen for grinding noises in the metal joints. Smooth operation indicates good engineering. Consider the thickness of the mattress when folded. Too thick might make lifting difficult for elderly parents. A depth of 12 centimeters offers a compromise between support and bulk. The weight of such a unit often ranges from 80 kilograms to 100 kilograms depending on the wood frame density. Two people are recommended for repositioning it during cleaning routines.
If guests visit frequently, this dual-purpose item saves space compared to keeping a separate spare bedroom setup. In condos with limited bedrooms, utilizing the living area efficiently expands usable capacity. Ensure the surrounding layout allows the mechanism to extend fully. Adjacent furniture should be moved back at least 80 centimeters. This buffer zone prevents damage to nearby walls or cabinets during transformation. Durability ratings usually specify a usage cycle count. Quality frames withstand 10,000 cycles without failure, covering roughly ten years of regular use.
Coordinating Dining Tables and Wardrobes with Neutral Palettes
Consistency across rooms ties the home together visually. If the living area features warm oak tones, extend this to the dining space. A rectangular dining table in matching wood creates continuity. Marble surfaces offer a cool contrast suitable for hot weather dining. However, stone requires sealing to avoid etching from acidic foods. Acrylic protectors work well for everyday meals. Chairs should complement the table height. Standard counter levels sit at 75 centimeters. Seat heights typically range between 45 to 48 centimeters for ergonomic posture.
In the bedroom, the wardrobe acts as a focal point besides the sleeping surface. Sliding doors save swinging space in tight corners. Mirrored panels can enhance brightness by reflecting natural light. However, they might scratch easily if handled roughly. Glass fronts show contents clearly but require frequent dusting. Solid doors hide clutter better. Inside, adjustable shelves allow customization for shoe boxes or folded sweaters. Hanging rails should be positioned at heights accessible to all family members. Lower rails serve children, while upper ones store seasonal garments.
Entryways in HDB flats often lack built-in storage. A solution involves installing a custom storage bench for small entryway spaces. This unit holds shoes underneath while providing a seat to put on footwear. Height should allow feet to rest comfortably, usually 45 centimeters off the ground. Cushioned tops increase comfort during morning routines. Hooks above the bench hang bags or umbrellas. This simple addition organizes the transition from public to private space immediately upon entering the door. It reduces floor scatter and maintains the minimalist philosophy throughout the day.
Colors play a significant role in achieving the desired atmosphere. Warm greys, beige, and soft browns dominate this trend. Avoid pure black or stark white as they contrast too sharply. Earthy tones absorb sound slightly, making the home quieter. Textures add depth without adding visual noise. Velvet cushions introduce plushness against hard wood surfaces. Leather accents provide longevity in high-touch areas. Mixing materials keeps the eye interested while maintaining unity. Consistent hardware finishes like brushed nickel unify drawer pulls and lamp bases across different pieces.
Long-Term Care and Structural Guarantees
Maintenance protocols extend the lifespan of solid wood items. Dust accumulation attracts moisture and damages finishes over years. Weekly wiping with a microfiber cloth removes particles effectively. Polishing agents should be applied sparingly every six months to nourish the wood. Avoid direct sunlight exposure on exposed grains. UV rays cause fading and warping. Curtains filter light while allowing visibility outside. Humidity control is equally important. Dehumidifiers run continuously during monsoon seasons to prevent swelling.
Coverage policies vary widely among manufacturers. Some brands offer limited warranties covering only cosmetic issues. Others provide comprehensive protection for structural integrity. A reputable company stands behind its joinery techniques. MIDHILL, established in 2008, includes a 10-year structural warranty on frames. This assurance covers joints and load-bearing points rather than surface scratches. Such guarantees reflect confidence in material selection and construction methods. Customers receive peace of mind knowing repairs are covered for a decade.
Refinishing services add value after extended use. Scratches from pets or children happen inevitably. Professional touch-ups restore the original sheen without full replacement. Lifetime refinishing options allow homeowners to change stains or repair deep damage. This service adapts the furniture as tastes evolve. A dark walnut stain might feel dated after twenty years, while a lighter oak tone could remain fresh. Being able to alter the finish extends the lifecycle indefinitely. Return policies also matter for online purchases. A 14-day return window allows assessment in actual lighting conditions. If the texture feels wrong, exchanges proceed smoothly without penalty.
Delivery timelines impact renovation schedules. Standard shipping takes 7 to 14 working days from order confirmation. Custom colors extend this duration by another week. Tracking systems update status regularly so installers know arrival times. Free shipping thresholds encourage bundling purchases to maximize value. Orders over USD 350 qualify for waived freight charges regardless of destination. For Singapore-based buyers, this translates to savings on logistics costs. Planning ahead avoids rushing decisions during peak seasons. Festive periods see higher demand, leading to longer wait times for production slots.
Safety certifications verify fire retardancy standards for fabrics. All cushions must meet strict regulatory requirements before sale. Certifications indicate low smoke emission and flame resistance. This protects occupants during emergencies. Non-toxic glues used in joining parts ensure indoor air quality remains healthy. Volatile organic compounds evaporate quickly after unpacking. Ventilation speeds up this process significantly. Keeping windows open during the first few days clears residual odors. Families with young children benefit greatly from verified safety standards.